

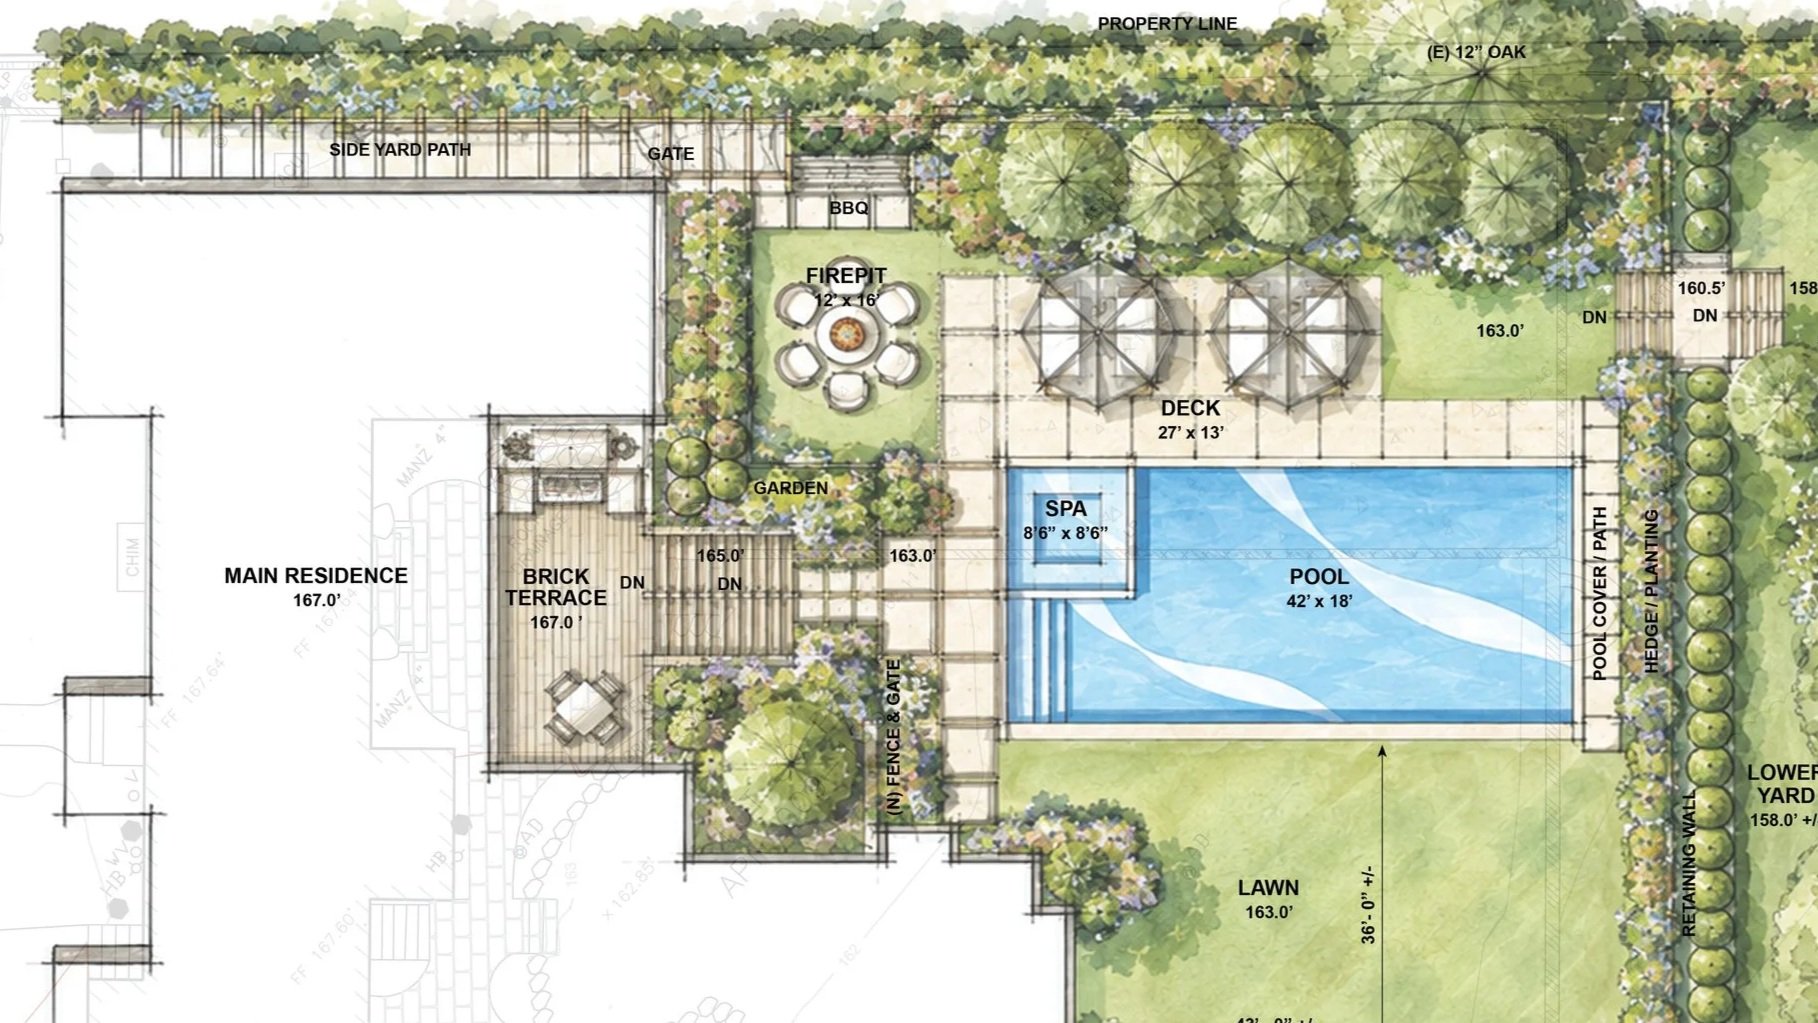
Conceptual Floor Plan & Space Planning Services
-
Help clients visualize a property's full potential
Support faster sales with compelling design concepts and renderings
Unlock opportunities through strategic design solutions
Add value with feasibility studies and concept plans
-
Maximize ROI through value-driven design
Identify untapped square footage and development potential
Reduce permitting and construction surprises
Create buyer-focused designs that increase market appeal
-
Transform your home to better fit your lifestyle
Navigate renovations and additions with confidence
Increase functionality, beauty, and long-term value
Receive tailored design solutions aligned with your goals and budget
We help realtors, sellers, and prospective buyers better understand a property's potential. Services include developing clear, functional layouts that show room configurations, furniture placement, circulation, and opportunities to optimize or reimagine existing spaces. Gain clarity, uncover potential, and move forward with confidence through strategic design support.
Here are just a few ways our services can add value:
Uncover a property's hidden potential and future value
Help listings stand out from the competition
Turn buyer questions into design opportunities
Make difficult-to-imagine spaces easy to understand
Provide professional conceptual designs that inspire action and accelerate decision-making

Every property has a question.
We draw the answer.
The Property Potential Review is a conceptual design consultation from a licensed architect — a clear, professional plan of what a home could become, delivered in about a week. Think of it as a second opinion for buildings.
Fixed fee
5–10 business days
No obligation beyond the concept
Review the property
30-minute consultation/review of existing plans, photos, and measurements. We read the structure, the light, the flow, and the constraints.
Study the possibilities
We test the changes that matter: walls that could open, rooms and spaces that could be reconfigured, square footage that's going unused.
Simple. Fast. Insight.
This is conceptual design. A professional opinion on what’s possible and worthwhile, without the cost of a full architectural commission. It’s not construction documents or permit drawings by design.
Should the project move forward, the concept becomes the foundation for full design. If not, it still delivers value — a listing that sells, a confident offer, or a properly scoped renovation.
Optional additions: A second concept scheme · simple 3D views for marketing materials · feasibility review for additions and ADUs.
What you receive
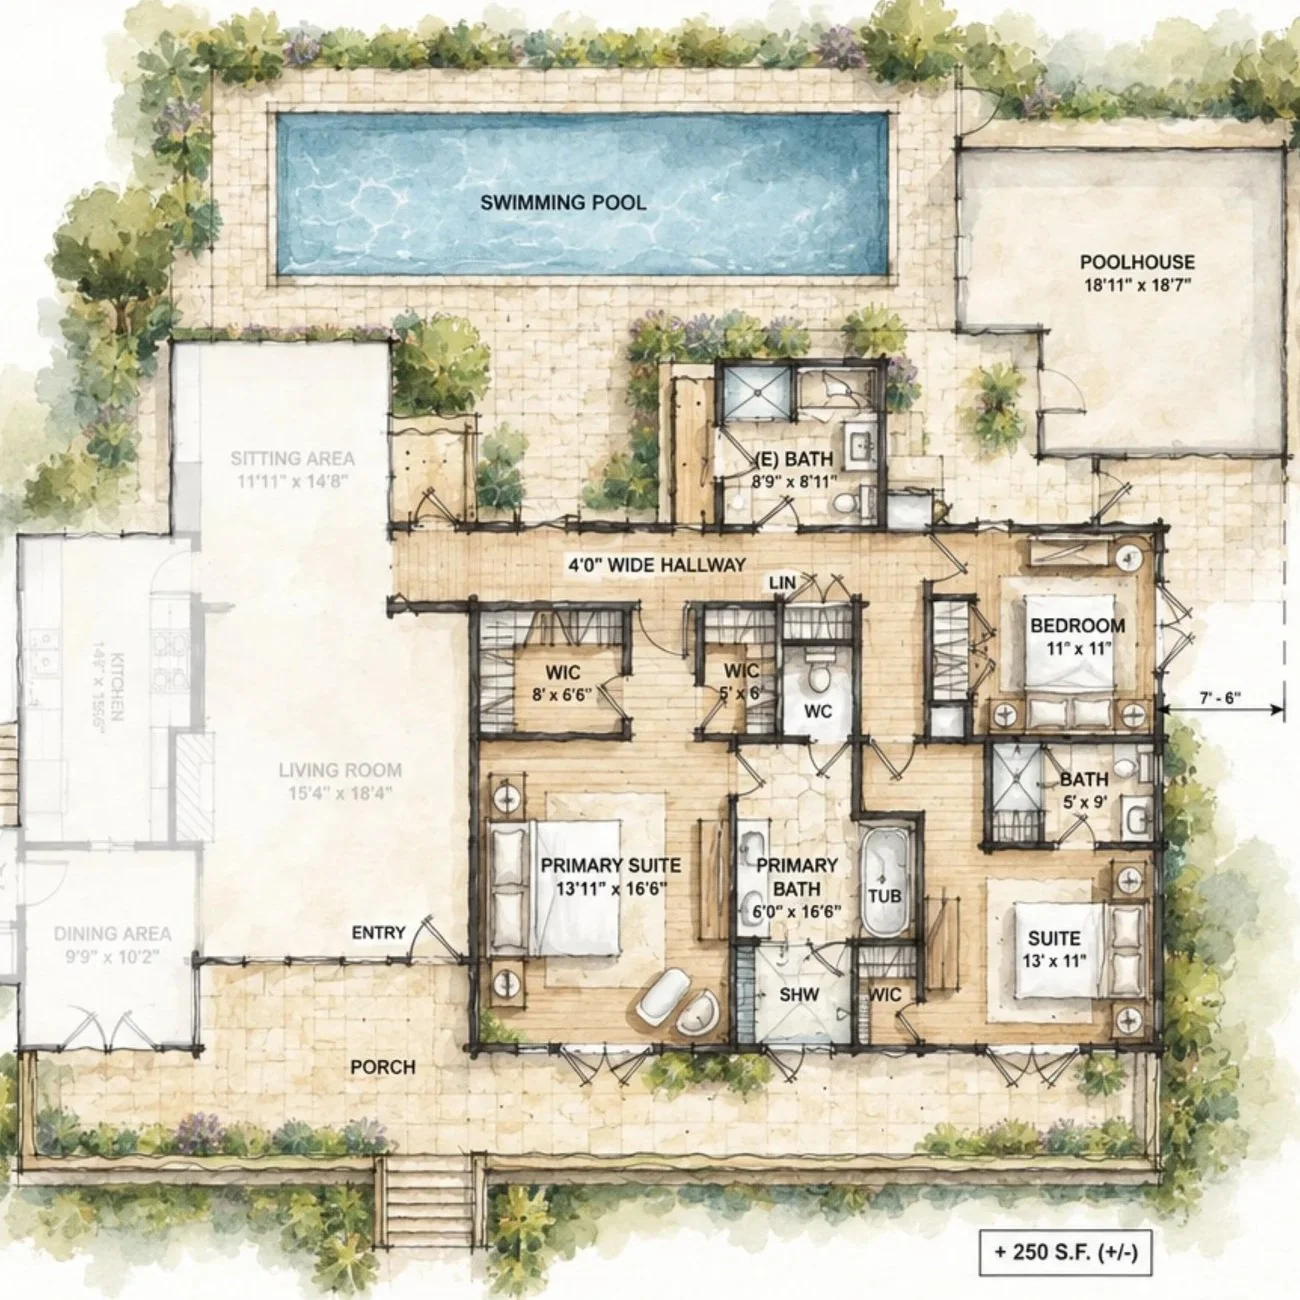
Conceptual Floor Plan: A clear, to-scale reimagining of the existing layout — room configurations, relocated walls, improved circulation.
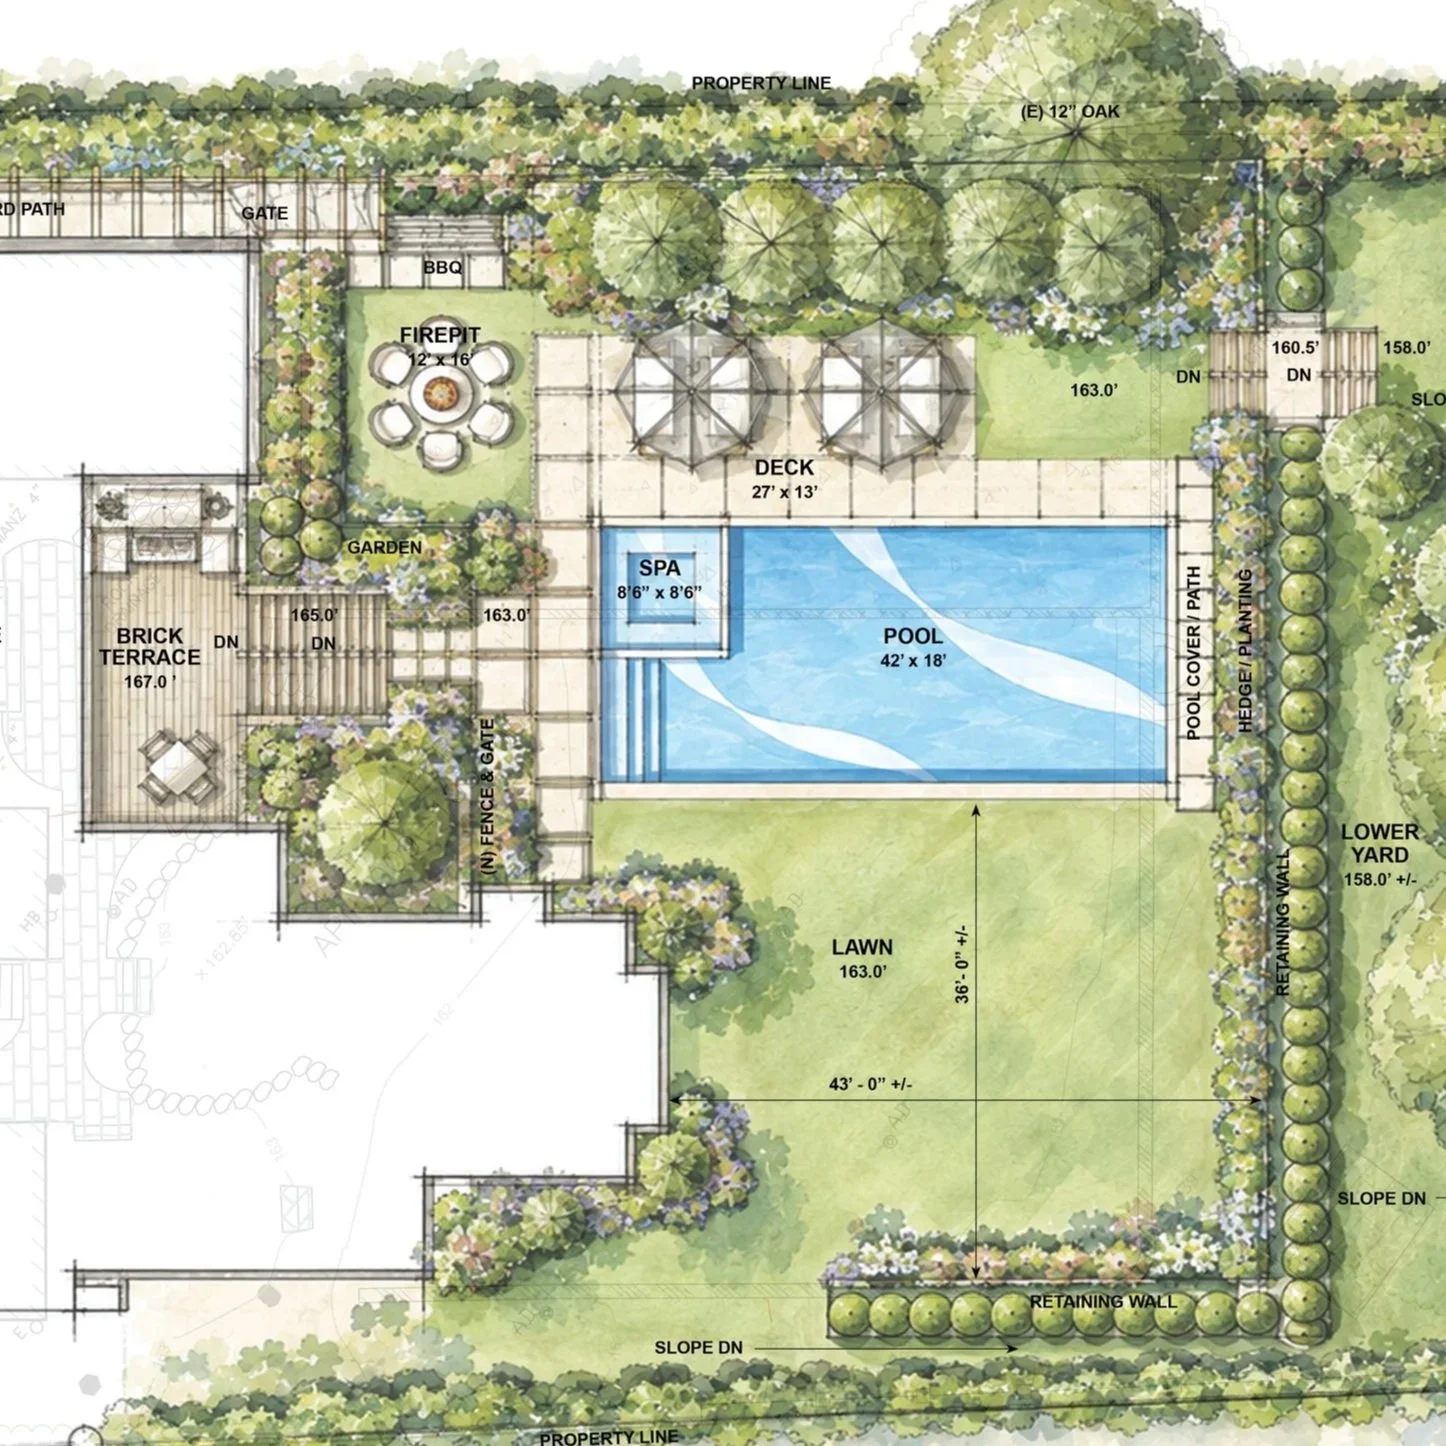
Space Planning Diagrams: Furniture placement and room-use studies that make awkward spaces legible at a glance.
Architect's Summary: A one-page memo: what changed, why it works, and what it would involve at a conceptual level — structural, permitting, phasing.
Listing-Ready Format: For active listings: clean, branded sheets ready for MLS attachments, open-house handouts, and email.
Deliver the concept
Provide a scaled conceptual floor plan and an architectural summary of the changes, rationale, and practical considerations.
An architect's eye, before the offer
A Property Potential Review applies the same thinking an architect brings to the first meeting of a full commission — packaged to stand on its own. One walkthrough, one focused study, one clear document that turns “I can't picture it” into “when can we start?”
Disclaimer: Our services are limited to architectural visualization and conceptual design. Images and concepts presented are for illustrative purposes only and are not intended to represent final, permit-ready, or construction-ready documents. They should not be used for construction, permitting, or fabrication.