

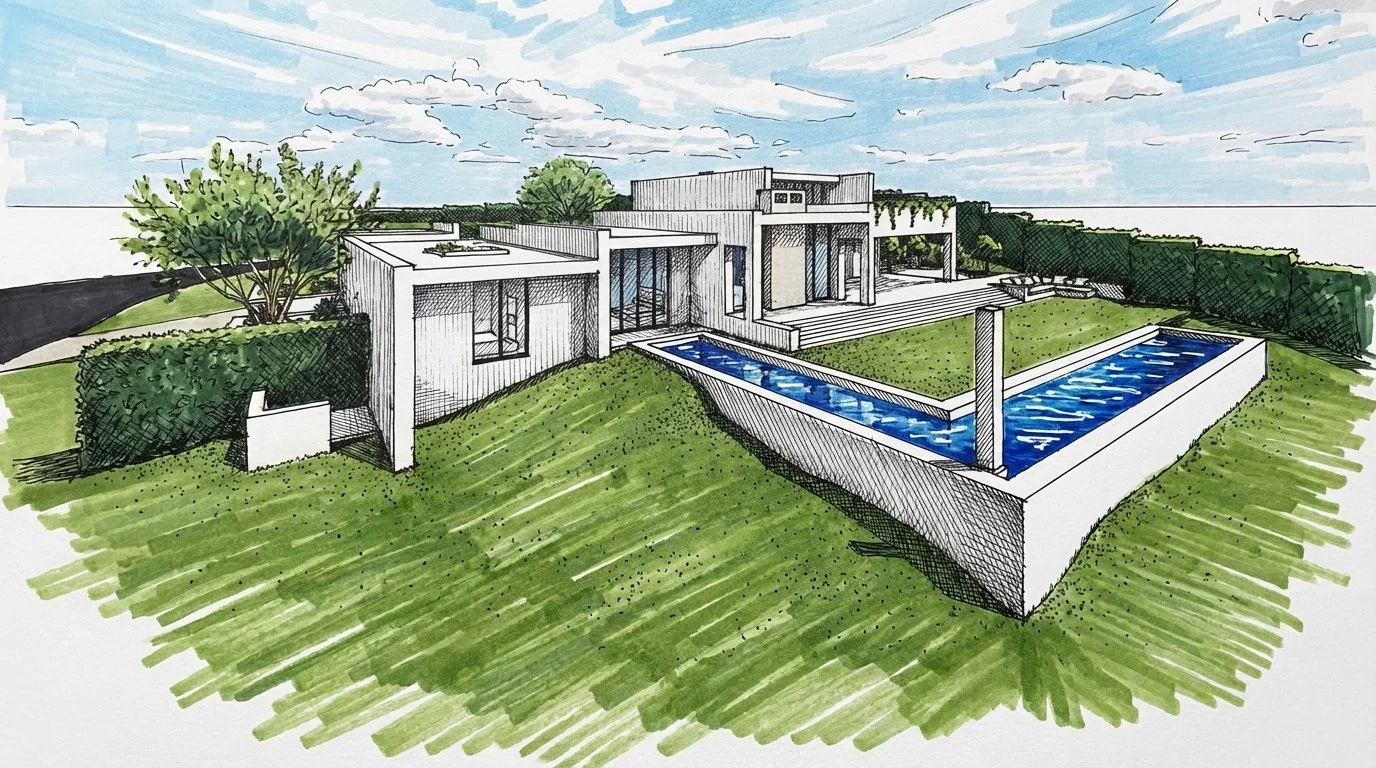
Our Services and Process
What to Expect When Working With Us
Architectural projects and approvals involve multiple phases and often require navigating complex procedures and regulatory requirements. From the outset, we provide clear, structured guidance to establish realistic timelines and budgets.
Our process keeps every stage organized and transparent—from consultation to completion—so you stay informed and confident. We efficiently move projects through development, construction documents, and municipal reviews, then ensure they’re built to code and our specifications.
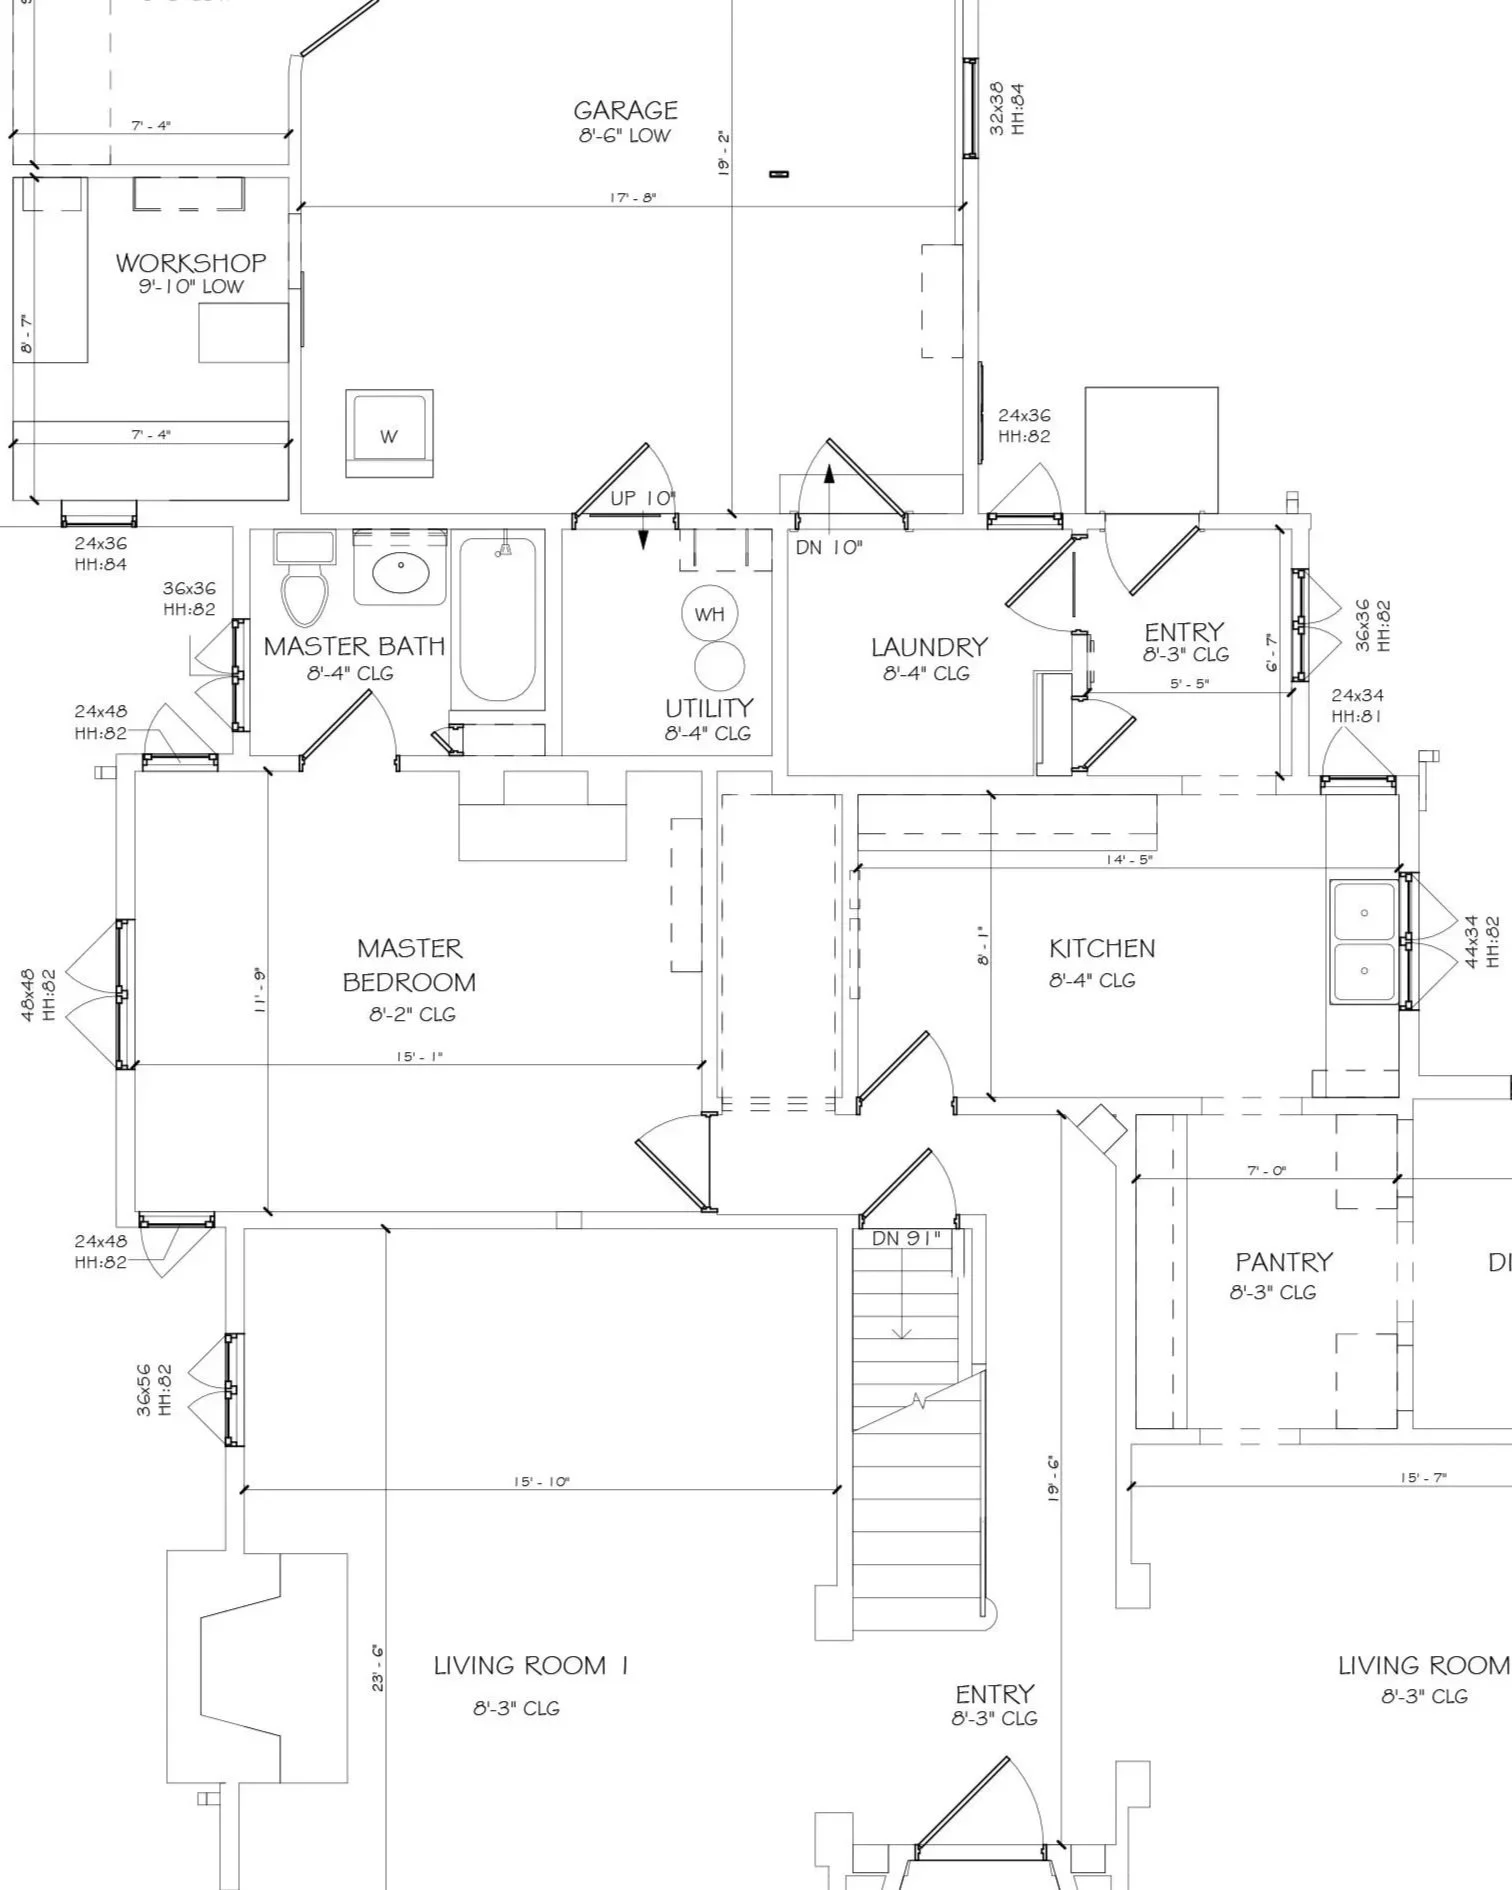
DUE DILIGENCE: Before Any Design Begins
During the pre-design evaluation phase, we gather essential information about the property, applicable regulations, and overall project feasibility to ensure the work can move forward efficiently and with clarity. As part of this process, we review and verify the accuracy of any existing construction documents and, when necessary, arrange for a 3D scan of the building to create precise existing-conditions documentation.
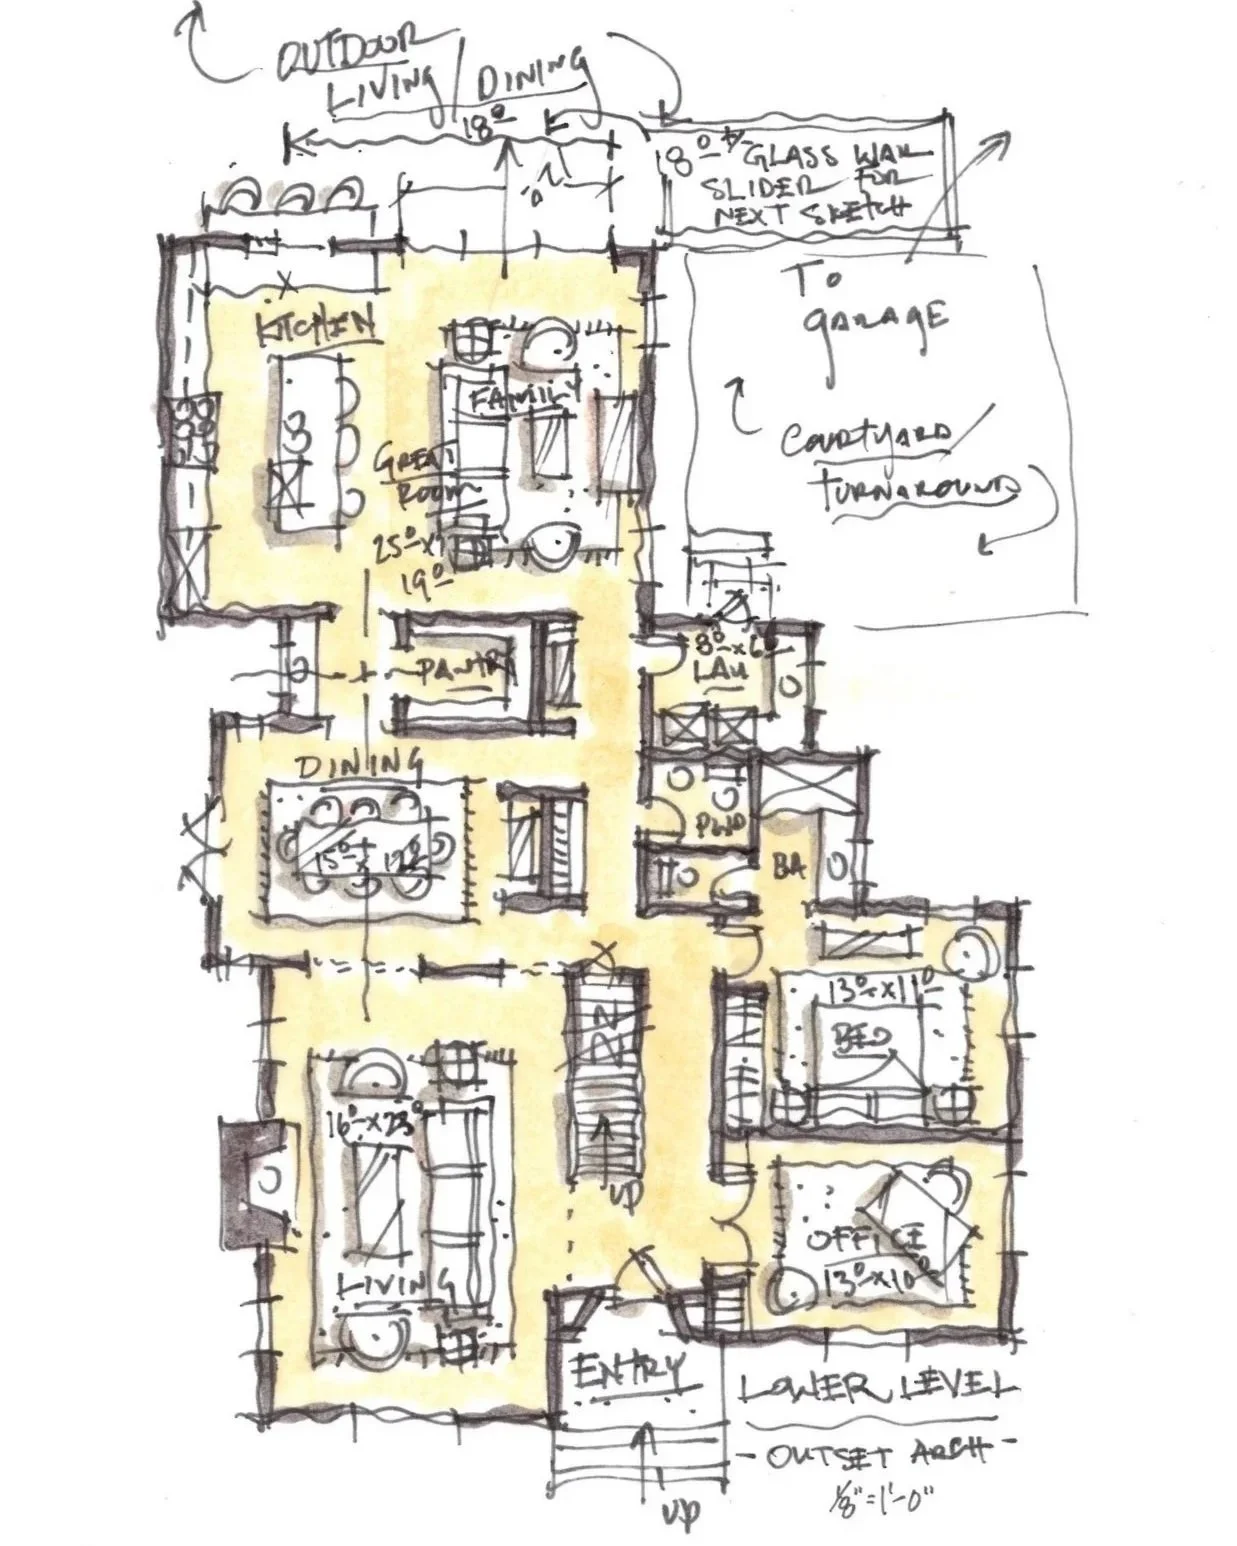
DESIGN: Conceptual / Schematic Design
We develop initial design concepts based on project goals and explore layout, massing, style, and overall vision. We then present these options to stakeholders for feedback so we can deliver schematic drawings, a conceptual site plan, and an initial cost estimate.
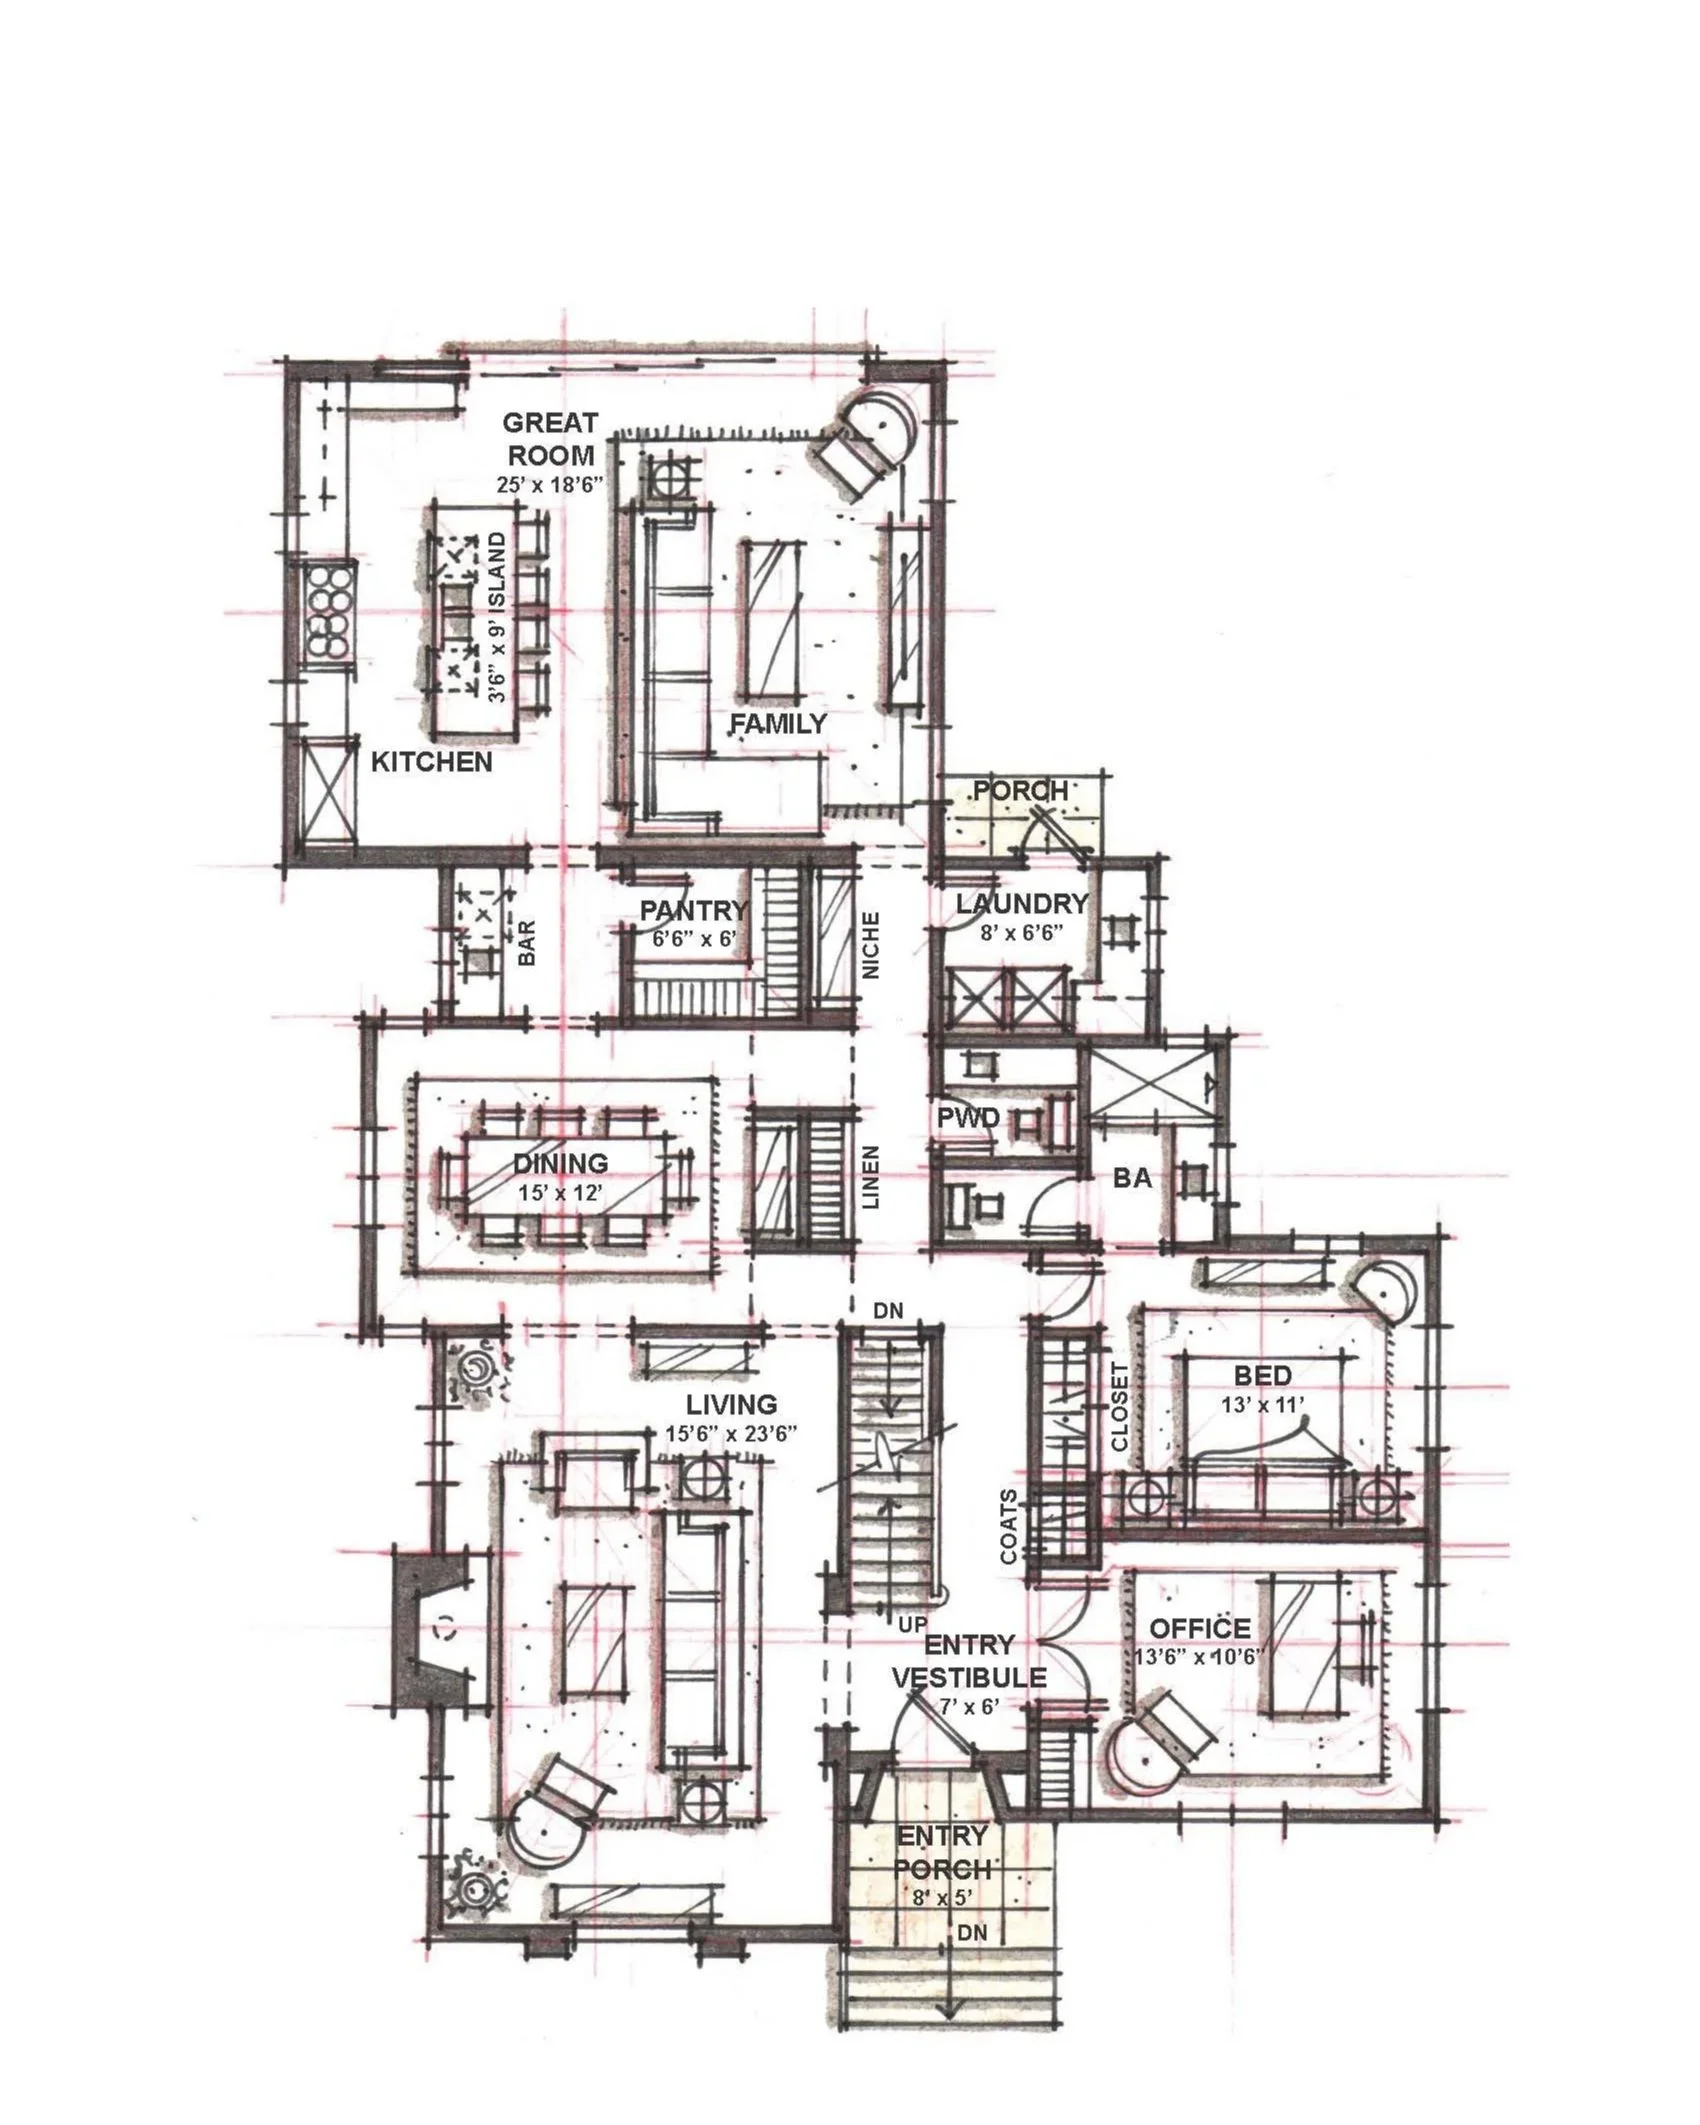
PLANNING: Design Development & Construction Documents
We work with the municipality’s Design Review Board to refine design concepts and define a permit-ready scope of work. Coordinating with project consultants (structural, mechanical, civil, and landscape engineers), we produce detailed drawings and specifications for both construction and municipal review. At this stage, we also provide an updated cost estimate reflecting the refined scope.
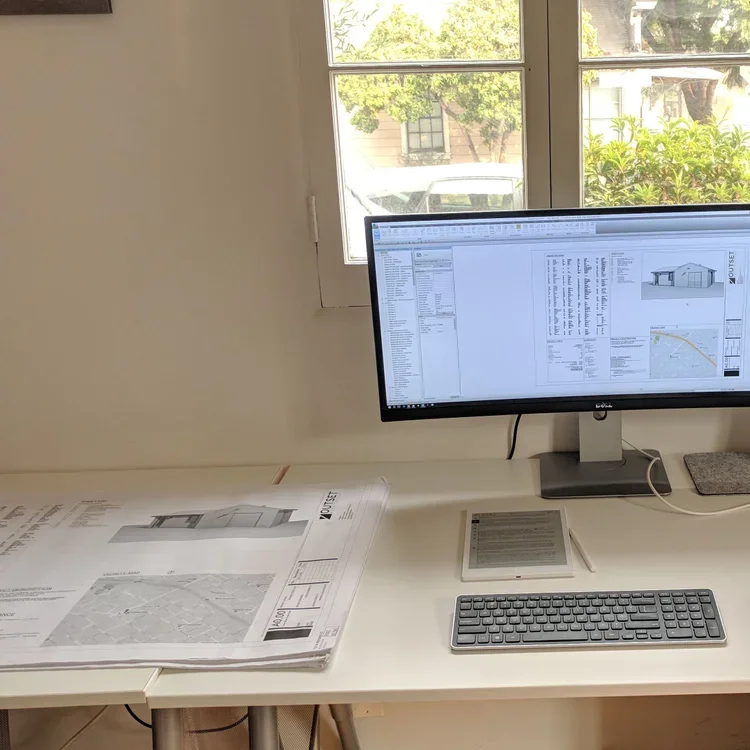
We prepare and submit construction documents for municipal review, coordinate with the Design Review Board and other agencies as needed, and secure all required approvals. Deliverables include permit-ready drawings and approved permits.
PERMITTING: Getting Approvals
CONSTRUCTION ADMINISTRATION
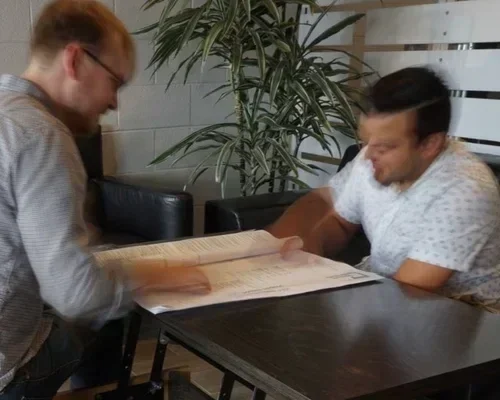
We oversee the construction phase to ensure the project is built in accordance with the approved design, specifications, and applicable codes. We conduct regular site visits, review contractor submittals, respond to requests for information, and manage any necessary changes. We coordinate the progress, track the budget, approve payments, and oversee final inspections and punch lists. By the end of this phase, we ensure the project is completed to design standards, on schedule, within budget, and ready for occupancy.