

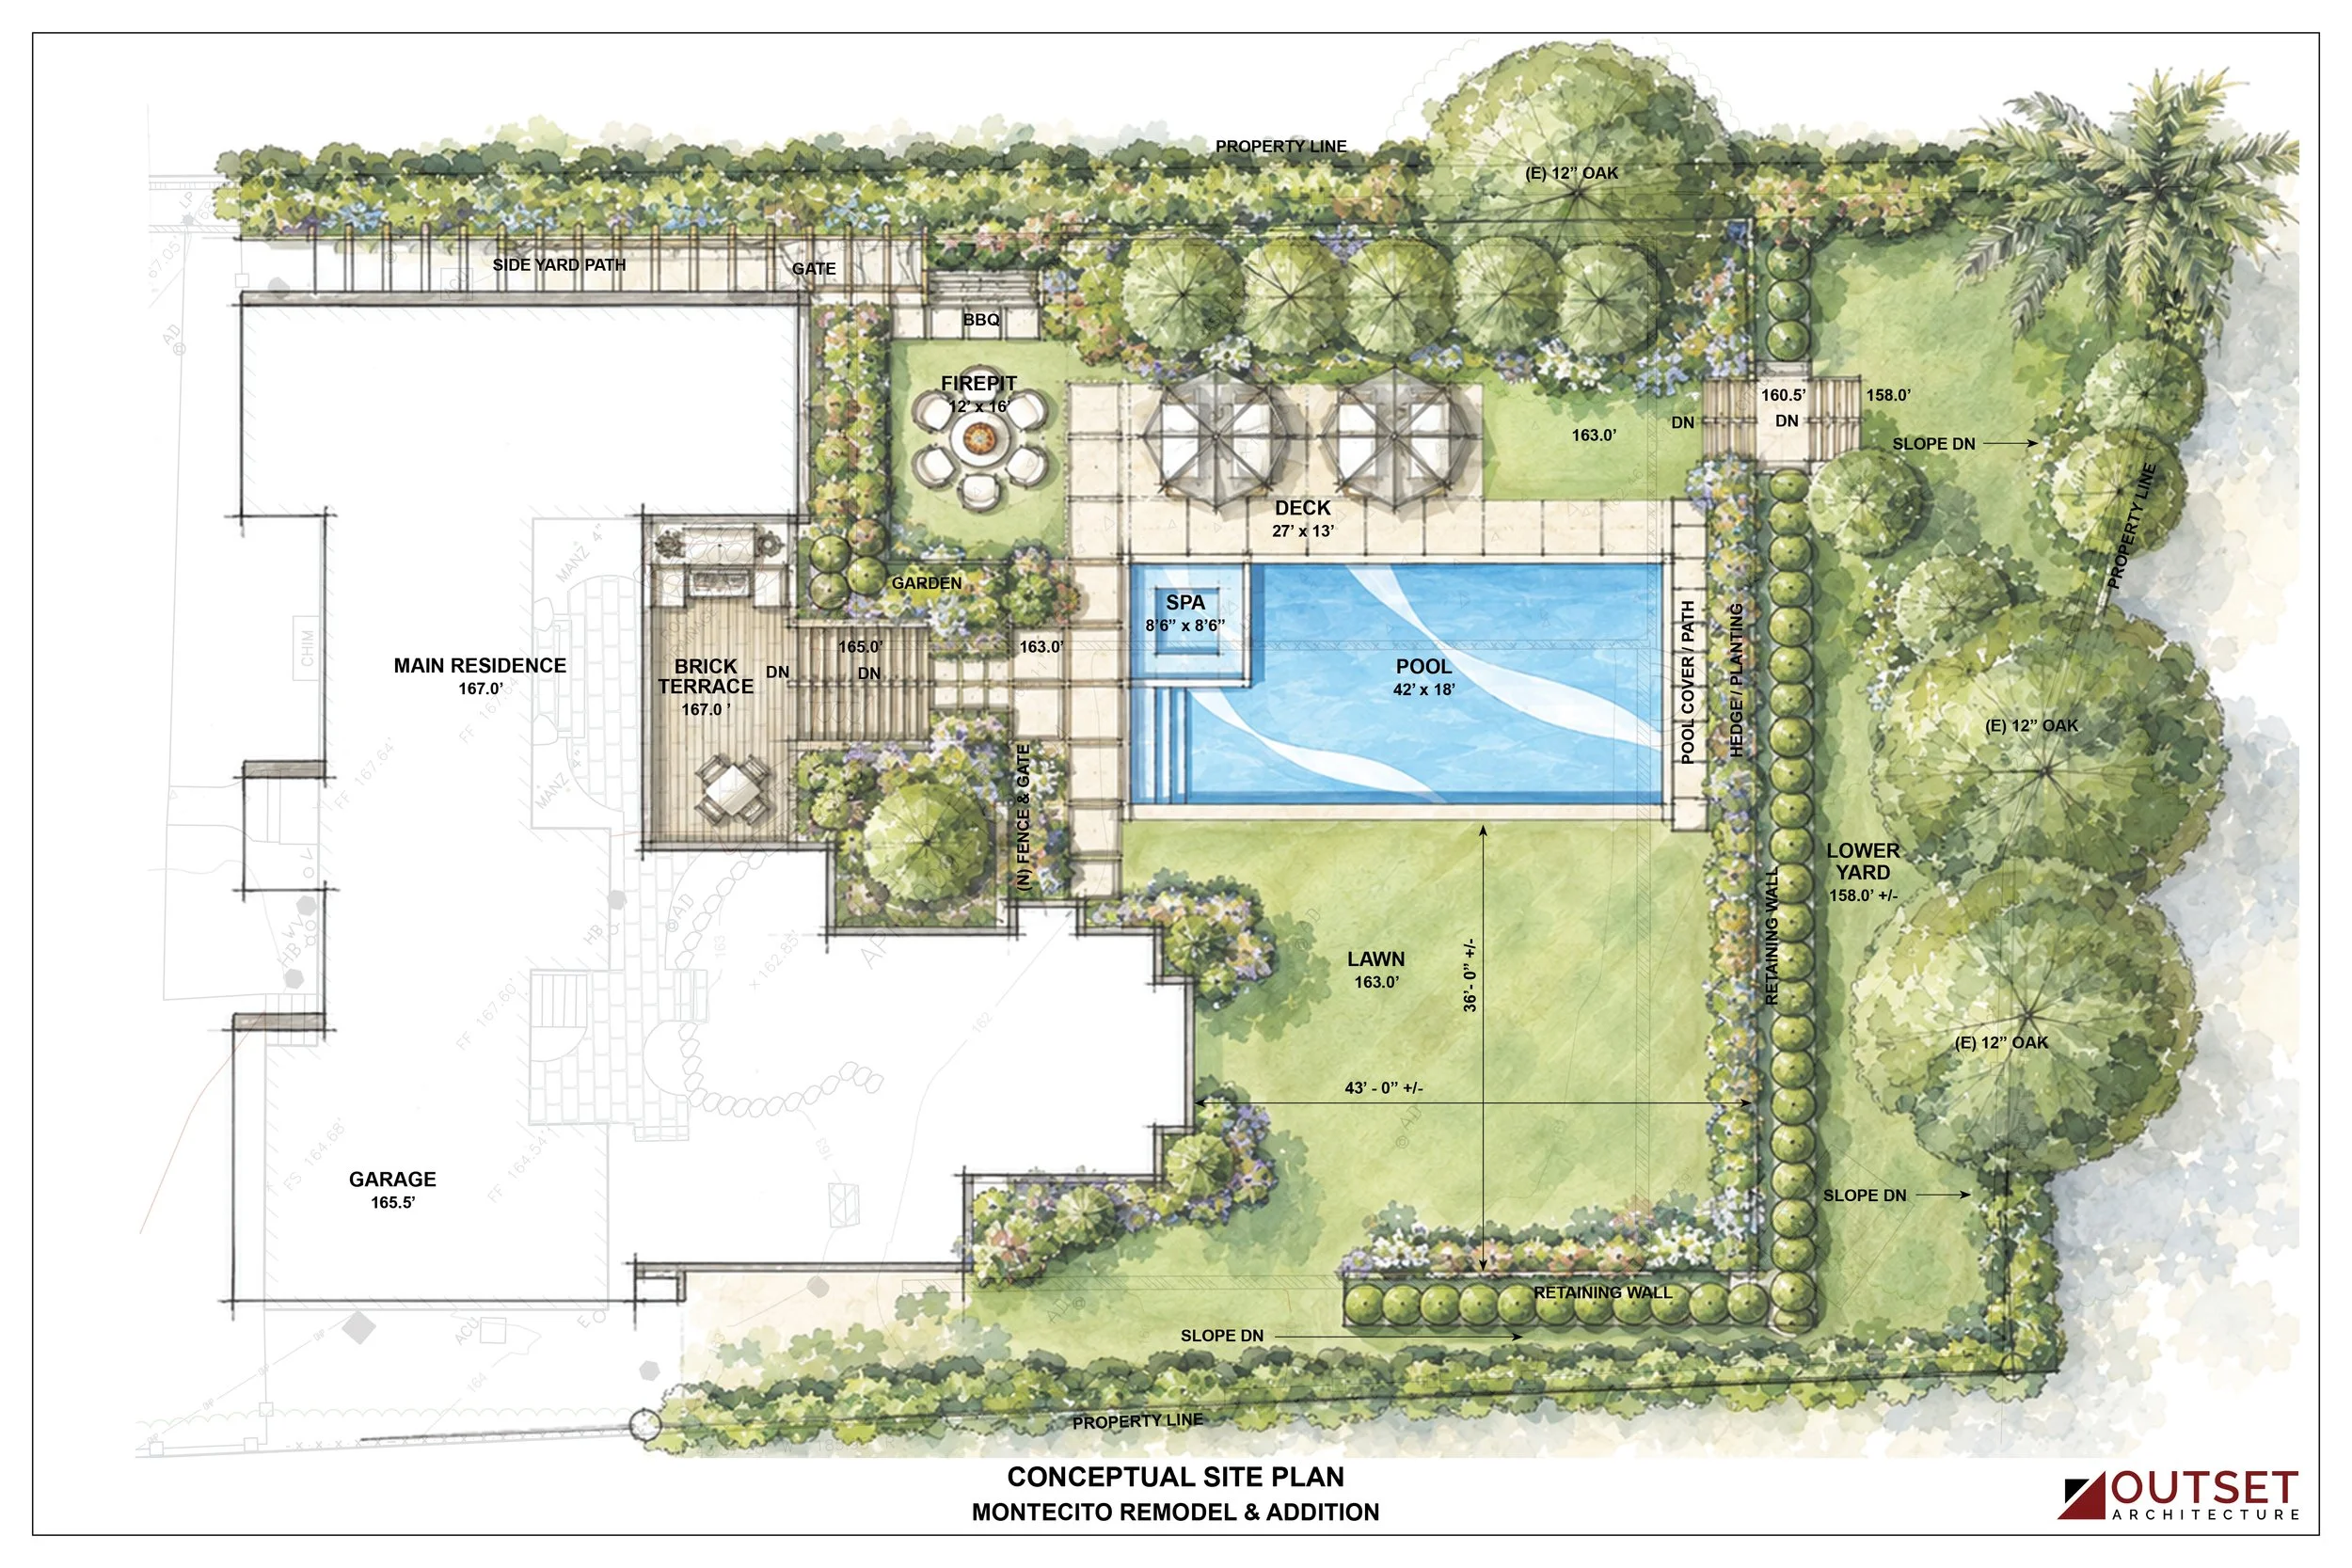
Conceptual Floor Plan & Space Planning Services
We help realtors, sellers, and prospective buyers better understand a property's potential. Services include developing clear, functional layouts that show room configurations, furniture placement, circulation, and opportunities to optimize or reimagine existing spaces. Benefits include:
Uncover a property's hidden potential and future value
Help listings stand out from the competition
Turn buyer questions into design opportunities
Make difficult-to-imagine spaces easy to understand
Provide professional conceptual designs that inspire action and accelerate decision-making

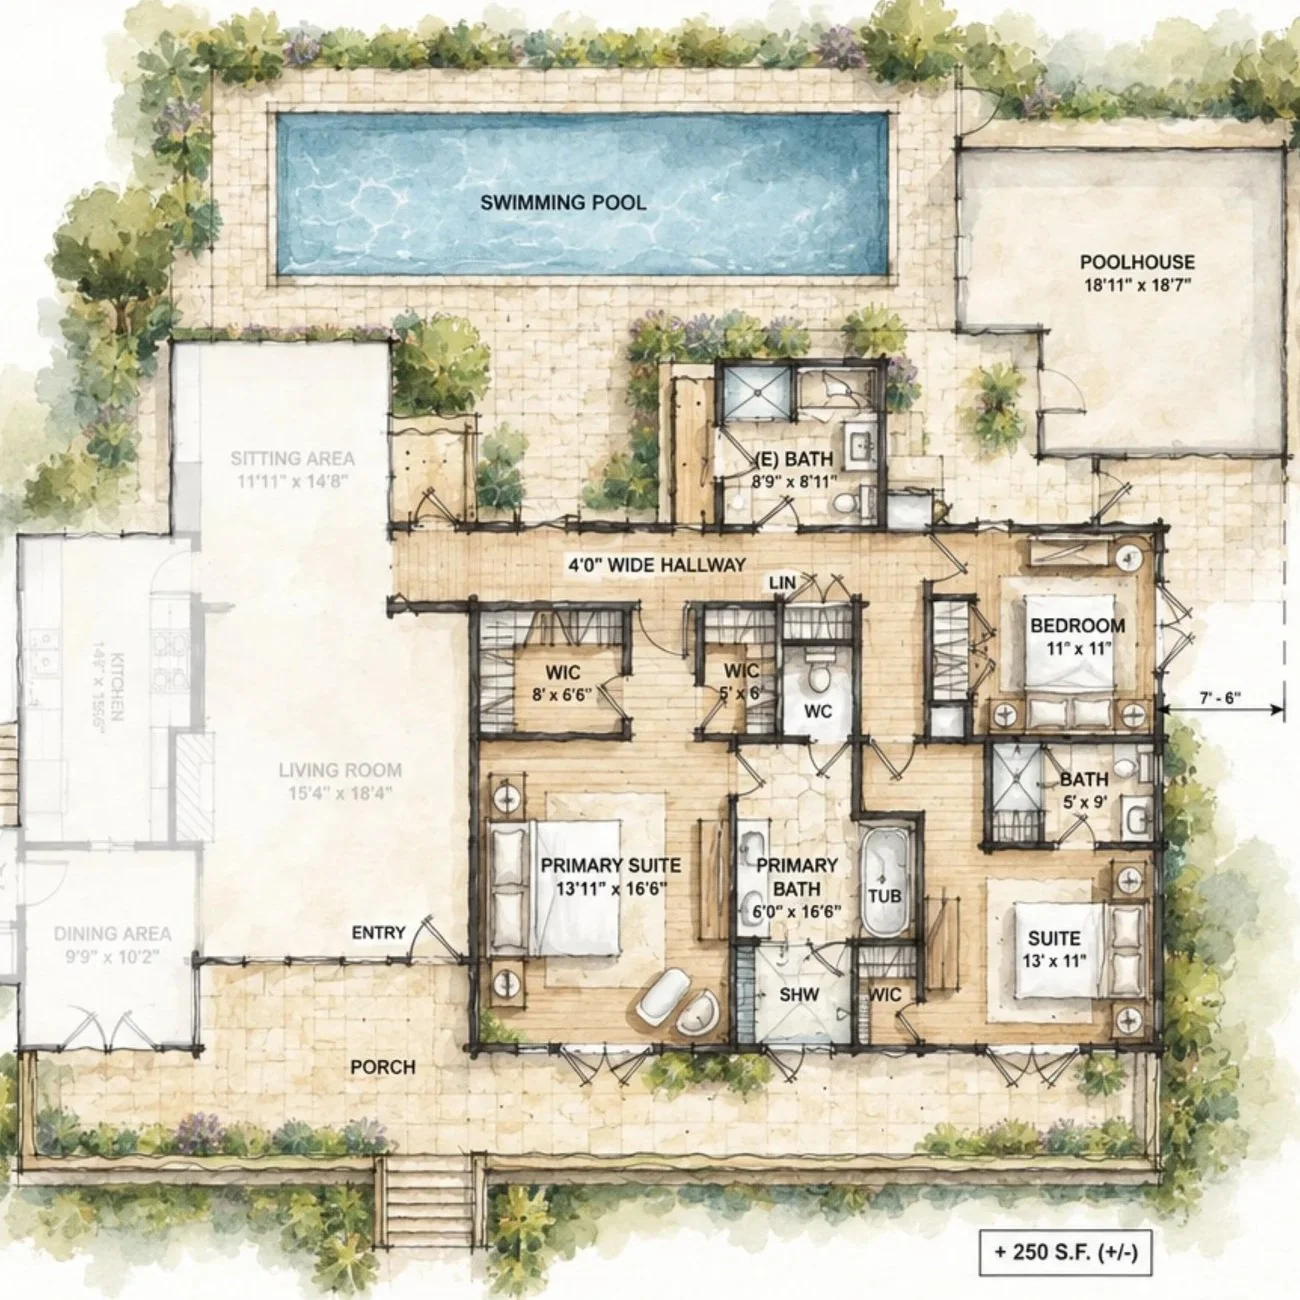
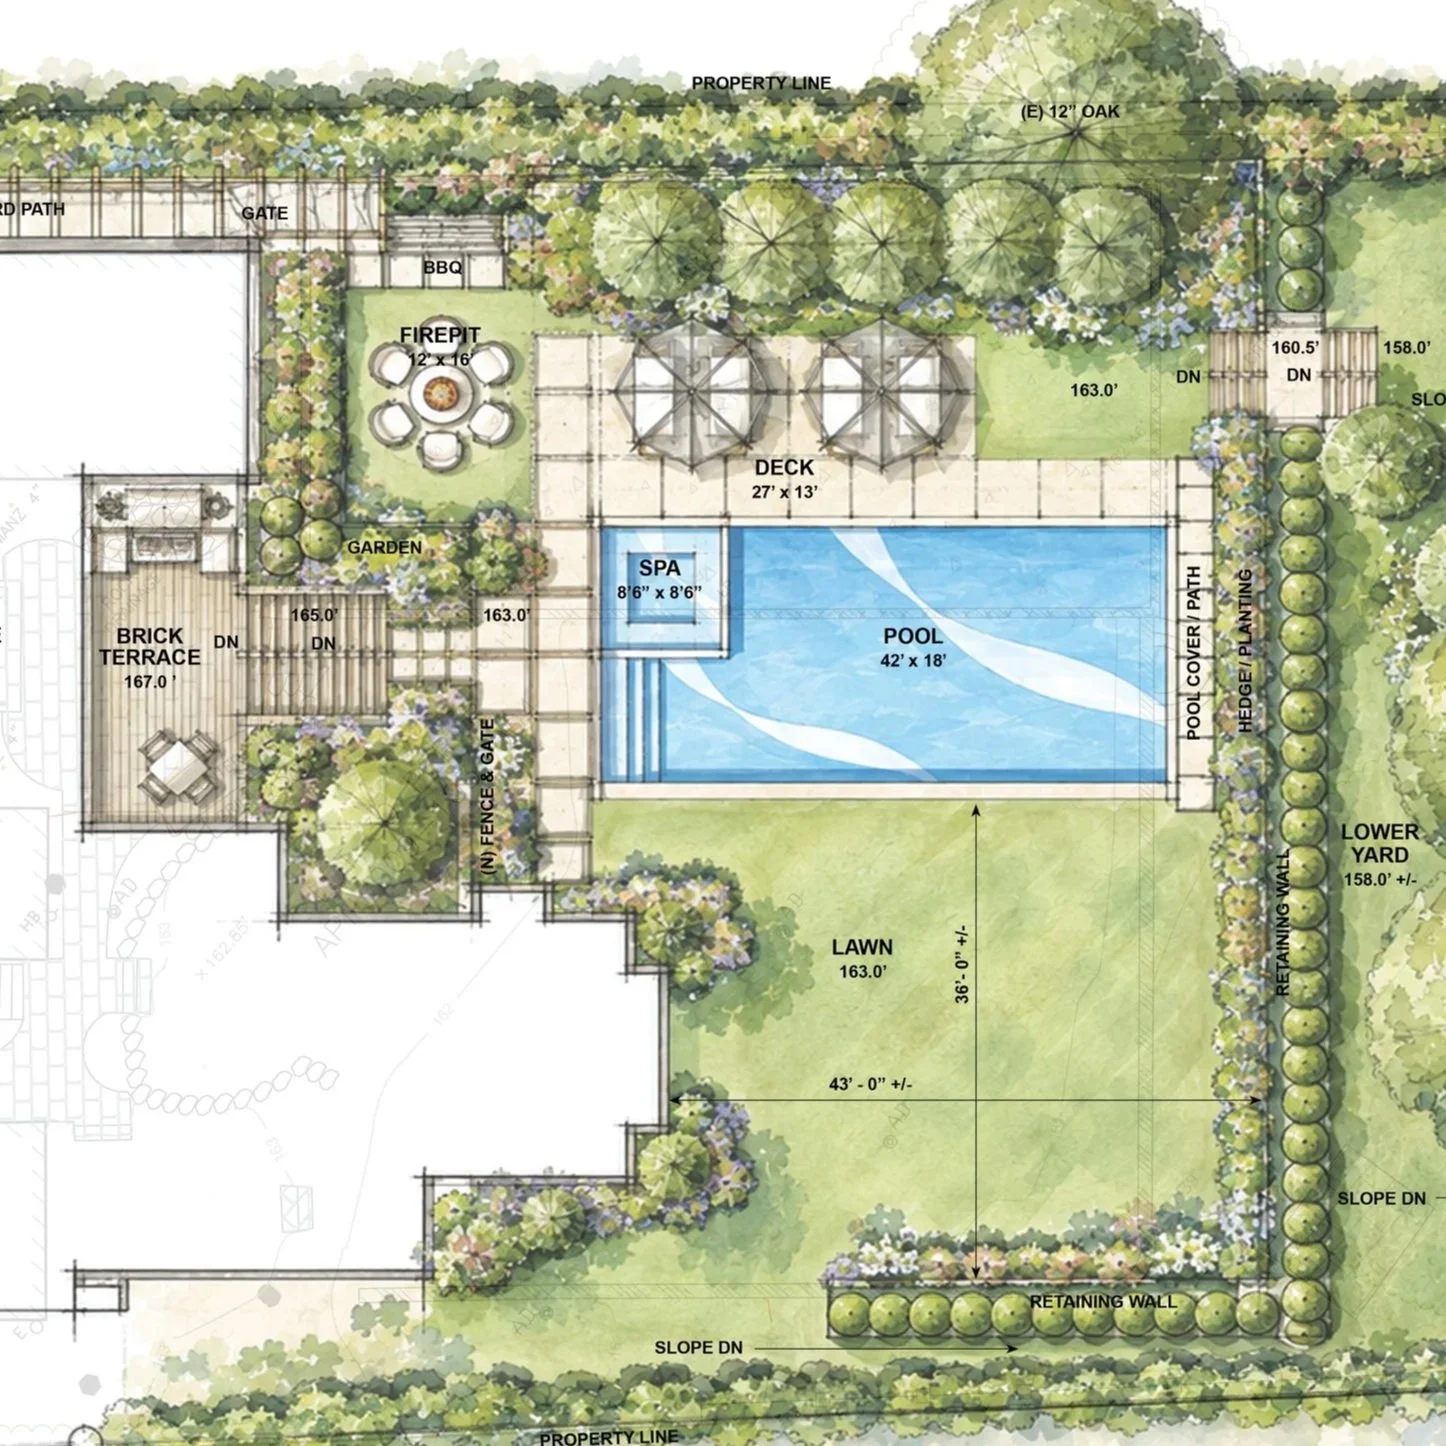
Helping You Unlock the Full Potential of Every Property
Gain clarity, uncover potential, and move forward with confidence through strategic design support. Here are just a few ways our services can add value:
Realtors
Help clients visualize a property's full potential
Support faster sales with compelling design concepts and renderings
Unlock opportunities through strategic design solutions
Add value with feasibility studies and concept plans
Contractors / Real Estate Investors
Maximize ROI through value-driven design
Identify untapped square footage and development potential
Reduce permitting and construction surprises
Create buyer-focused designs that increase market appeal
Homeowners
Transform your home to better fit your lifestyle
Navigate renovations and additions with confidence
Increase functionality, beauty, and long-term value
Receive tailored design solutions aligned with your goals and budget
Disclaimer: Our services are limited to architectural visualization and conceptual design. Images and concepts presented are for illustrative purposes only and are not intended to represent final, permit-ready, or construction-ready documents. They should not be used for construction, permitting, or fabrication.